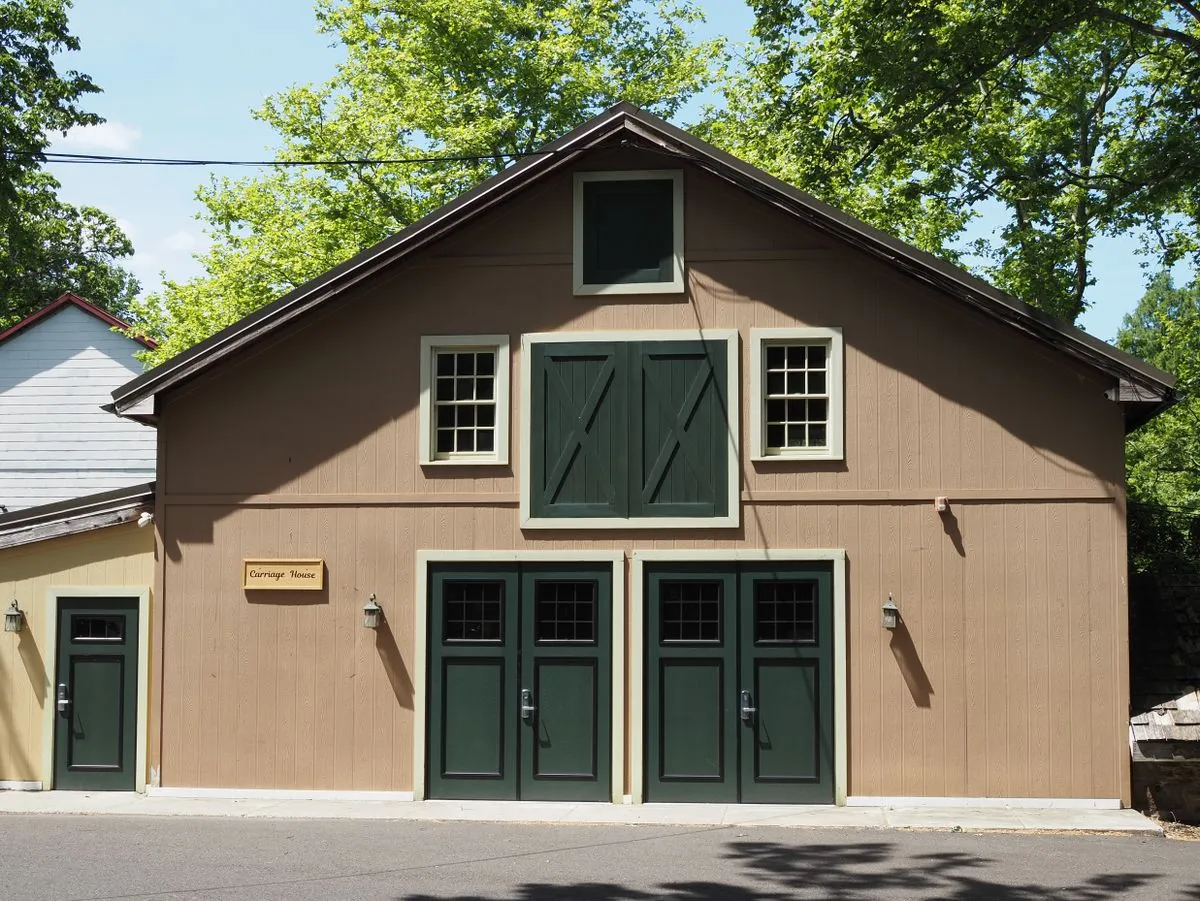
A unit over the garage gives family or a tenant a place of their own without using up the yard. State ADU law makes it possible on many Sonoma County lots.
A garage with an apartment above puts parking on the ground floor and a living unit upstairs. Across Sonoma County it is a popular way to add room for family or a rental without giving up the yard. State ADU law opened the door for many lots, but a two-story garage is still a full building, with stairs, plumbing, a kitchen and its own entrance.
The structure works harder than in a simple garage. The slab and footings must carry a second floor, the wide door opening needs a strong header, and in an earthquake area the garage walls need shear panels and hold-downs to resist racking. That usually means an engineer's design. The upper floor also needs insulation and energy compliance like any home.
Height and setbacks shape the design. The city or county and state ADU rules set how tall the building can be and how close to the lot lines. On a sloped lot in the hills, a garage below and a unit above can fit the grade. In fire zones, the whole building is built with wildfire materials and details. We confirm all of this with the building department before the design is final.
Garages with an apartment above in Santa Rosa: common questions
Can I build an apartment over my existing garage?
Sometimes. The existing slab, footings and walls must be able to carry the new floor, which an engineer checks. Many old garages need new footings or a full rebuild first.
Do I need a separate address or utilities?
Not always. Rules on meters and addresses vary by city and utility. We find out what applies to your lot during planning.
How tall can a garage apartment be?
State ADU law and local zoning set the limit. We check both for your address before design.
How it works
- Free on-site estimate: Call, text or book online. We look at the lot, access and where the garage can go.
- Plans & written quote: Size, layout, materials and price in writing.
- Permits & site prep: We check what the job needs, then prepare the ground and the slab.
- Build & walk-through: Framing, roof, doors and finish, then a walk-through with you.