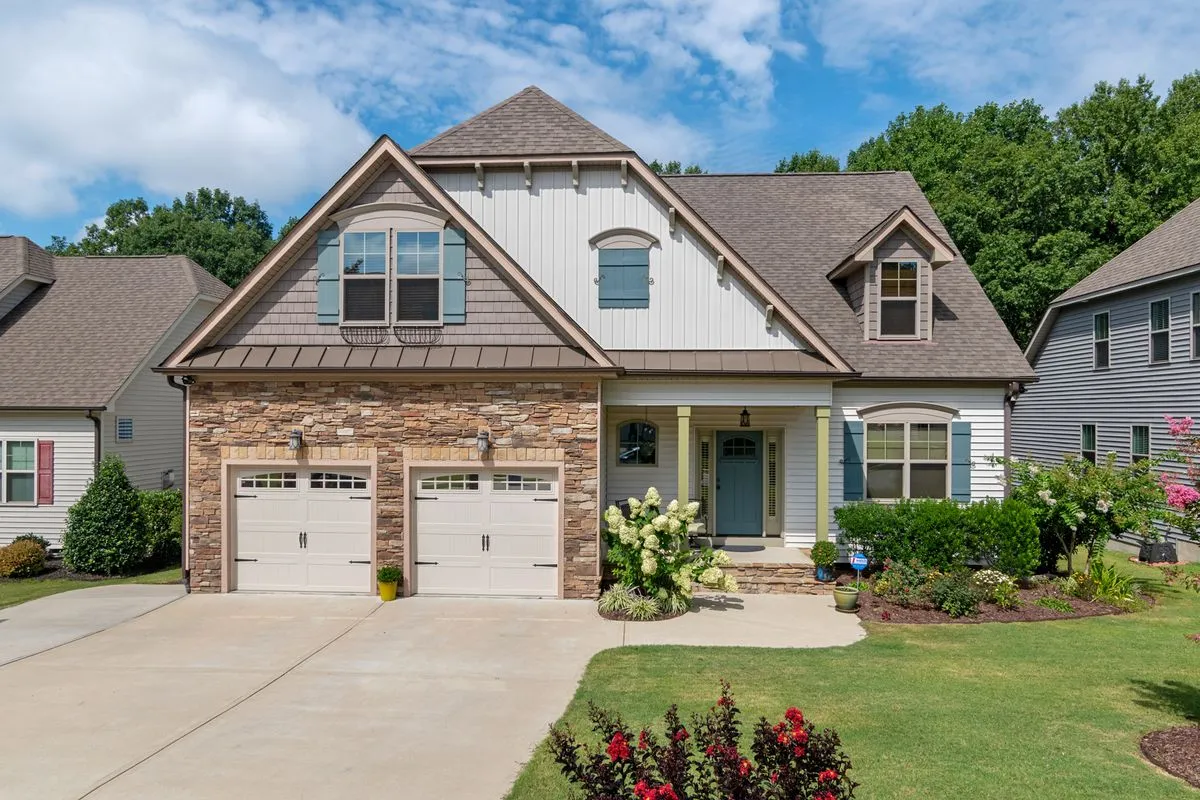
Plenty of postwar Santa Rosa ranches were built with a carport or a single bay. An attached garage on the side can fix that, if the side yard is wide enough and the roof can be matched.
An attached garage shares a wall with the house, so you walk from car to kitchen without going out in the rain. In Santa Rosa that is a common add-on for 1950s and 1960s ranch homes that were built with a carport or a single bay. The new garage has to tie into the house roof line, the existing foundation and the siding so it looks like it was always there.
The shared wall is where most of the code work is. The wall and any ceiling between the garage and living space need fire separation, and the door into the house has to meet the code for that door. Under a room above, the ceiling also needs fire-rated drywall. The plans list each of these, and the inspector checks them.
Tying a new slab to an old house on clay takes care. The new footing must be built so the two parts move together or are separated by design, and water must not collect where they meet. We also check roof drainage so the new valley does not pour onto the driveway or against the old wall. A downspout moved a few feet often saves a wet corner later.
Attached garages in Santa Rosa: common questions
Can you match my existing roof and siding?
Usually, yes. We match roof pitch, shingles and siding as closely as the materials on the market allow, and we tell you up front if an exact match is not possible.
Do I need a fire door between the garage and the house?
The code sets rules for the door between an attached garage and the house. The plans name the door type, and the inspector checks it.
Will an attached garage block my side yard?
It can. We look at side setbacks and gate access early, because an attached garage on a narrow lot can close off the only path to the back yard.
How it works
- Free on-site estimate: Call, text or book online. We look at the lot, access and where the garage can go.
- Plans & written quote: Size, layout, materials and price in writing.
- Permits & site prep: We check what the job needs, then prepare the ground and the slab.
- Build & walk-through: Framing, roof, doors and finish, then a walk-through with you.