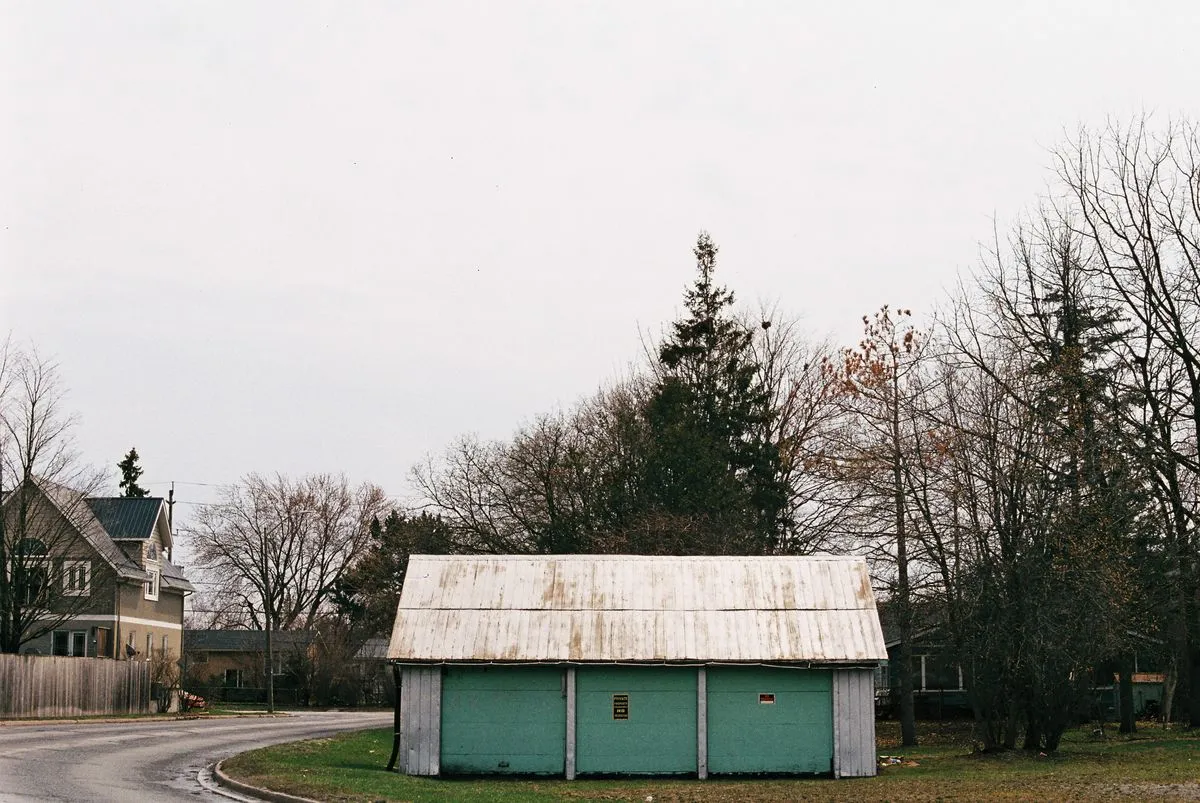
Back yards in Rincon Valley and Bennett Valley often have room for a garage set well behind the house. We site it around setbacks, trees and the path water takes in a winter storm.
A detached garage in Santa Rosa sits on its own slab and footings, apart from the house. That gives you room to choose its size and height, and it keeps a car fire or fumes away from the bedrooms. On a deep lot in Bennett Valley or Rincon Valley, it can go well back with a long drive. On a narrow lot near the Junior College, it usually replaces an old one in the same spot at the back.
Clay is the main soil issue here. Santa Rosa Plain ground soaks up winter rain and swells, then shrinks and cracks in a dry summer. We strip soft soil, place and compact a gravel base, and set the slab a little higher than the yard so water runs away from it. Footings follow the plans and the soil conditions, not a guess.
In fire hazard zones in the hills, a detached garage within reach of embers is built with fire-resistant siding, a Class A roof and ember-resistant vents. Frames are braced for earthquakes, with hold-downs and anchor bolts where the plans call for them. Many owners add a side door, windows, a workbench wall and power for tools or an EV charger.
Detached garages in Santa Rosa: common questions
How far from the house can a detached garage be?
Zoning sets the distance from the house and from the property lines, and it varies by city and zone. We check the numbers for your lot before the design is drawn.
Can a detached garage later become an ADU?
Often, yes. California law makes it easier to convert an existing garage into a unit. Planning for it now, with plumbing sleeves in the slab and room for windows, makes the later job simpler.
Does a detached garage need a fire-rated wall?
It depends on how close it sits to the house and property lines and on the fire zone. The plans and the building department set what is required for your site.
How it works
- Free on-site estimate: Call, text or book online. We look at the lot, access and where the garage can go.
- Plans & written quote: Size, layout, materials and price in writing.
- Permits & site prep: We check what the job needs, then prepare the ground and the slab.
- Build & walk-through: Framing, roof, doors and finish, then a walk-through with you.